
A Santiago based 3D laser scanning company enhanced the accuracy for industrial Project Point Cloud Data to Revit Model with LOD 350
About Client:The client headquartered in Santiago provides precision solutions for the architecture and mining industry. With more than 25 years of experience in the field, the client is focused to meet high standards in various industries...
About Client:
The client headquartered in Santiago provides precision solutions for the architecture and mining industry. With more than 25 years of experience in the field, the client is focused to meet high standards in various industries by offering services like 3D Laser Scanning, BIM, Aerial Photogrammetry, and 3D Animation.
Summary:
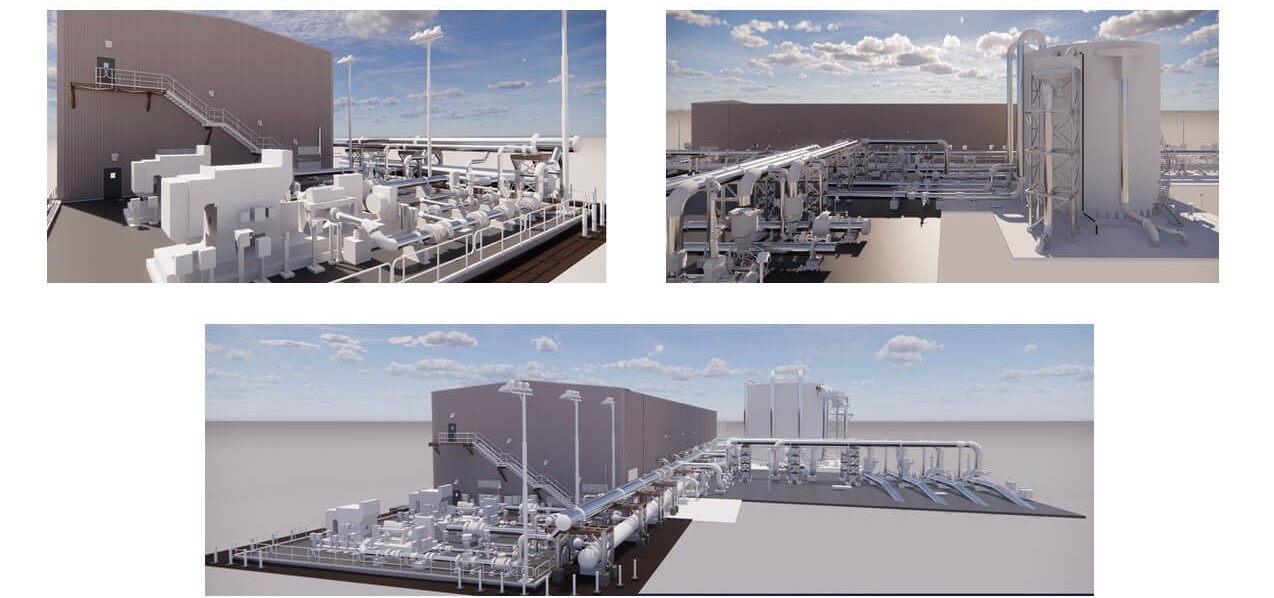
The goal was to provide a LOD 350 Revit model for the received Point Cloud data. We received scanned data of the industrial project which is of around 6130 SQM and the client required a LOD 350 Revit model for that data. The project was assigned in a few parts which we have delivered step by step as per the decided flow. The initial project was a part of huge data in which we worked on small parts of scanned data and delivered it to the client.

Challenges:
- The main challenge of this project was the complexity of the data. It was an industrial project which included a lot of details that overlapped each other.
- The quality of data was good but the complexity was high and hence our focus was to intricately clean the data and check all minor details to identify the data segments for creating a model.
- It took a little more time to sort the overlapping elements and specify them.
- The data we received from the client was in a different language so it was difficult to translate it properly and understand it correctly to start work.
- Oftentimes the Scan Data at the time of stitching stitches a few areas overlapping the data in different angles which requires the attention of experts to deal at the time of modeling to model it in the right way with not-so-relevant data.

More Engineering Transformations
Discover how other contractors, OEMs and software teams partner with nCircle Tech.

Automating Engineering Pack Creation for Custom Window Systems in Revit
Helping Electrical Contractors Work Smarter with MEPF BIM Services Client Overview The client is a long-established electrical contracting firm based in British Columbia, Canada. With a history going back to the early 1900s, the company delivers electrical.

Design Automation Meets BIM Excellence: Doubling Production for a US Multi-Family Residential Contractor

Elevating Efficiency: The Impact of a Custom 3D Web Platform on a Leading U.S. General Contractor
Have a similar engineering challenge on your roadmap?
Bring your existing workflow, format conversions or integration hurdle. Start with a Process Assessment to evaluate the best technical path.