Architectural & Structural BIM Services

Architectural & Structural BIM Services

Reduce Rework. Accelerate Delivery. Achieve Construction-Ready BIM.


At nCircle Tech, we provide Architectural and Structural BIM services that help architects, engineers, and contractors deliver coordinated, accurate, and fabrication-ready models.


Our teams transform design concepts into LOD-driven BIM models that eliminate coordination conflicts, improve constructability, and accelerate project schedules from concept design to construction execution.


Design Clearly. Engineer Precisely. Build Confidently.
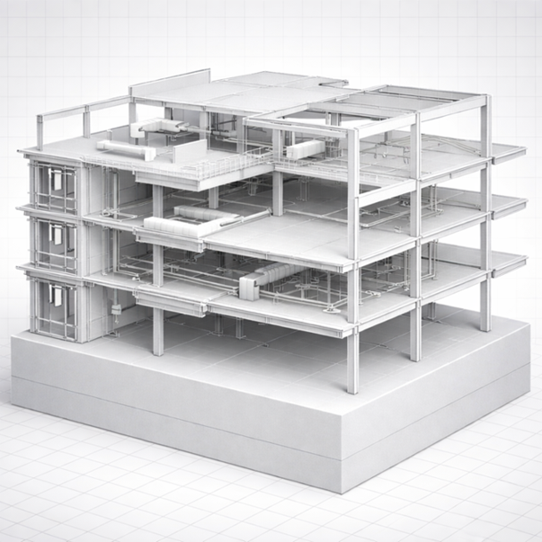
Why Leading AEC Teams Choose nCircle Tech - We align Architectural and Structural BIM to reduce rework and accelerate project delivery.

Integrated Architectural + Structural BIM

Both disciplines are modeled within a unified environment, reducing coordination gaps and improving model reliability.

Constructability-Focused Models

Models reflect real-world construction workflows, supporting Architectural Detailing, Structural Fabrication, and Site Execution.

LOD-Based Scalable Delivery

From LOD 200 concept models to LOD 400 fabrication detailing, deliverables are stage-aligned and execution-ready.

Multi-Discipline Coordination

Architectural and structural BIM models are fully coordinated with MEP and other trades to reduce clashes and improve site efficiency.

Data-Driven Workflows

Enable quantity take-offs, 4D construction sequencing, and 5D cost planning for smarter project decisions.

Flexible Delivery Models

Dedicated BIM teams, offshore support, or project-based delivery that integrates seamlessly with your design and engineering teams.

Proven Global Experience

Successfully supporting projects across the Commercial, Residential, Infrastructure, and Industrial sectors.

Quality-Controlled BIM Workflows

All models undergo QA/QC checks, clash validation, and BIM standards compliance for reliable, construction-ready deliverables.

Architectural BIM Services

  • LOD-based 3D architectural BIM models
  • Walls, Façades, Interiors, Doors, and Windows
  • Parametric family development
  • BIM templates & modeling standards
  • Concept-to-design development

Benefits:

  • ✅ Enables early design validation, reducing rework in later stages.
  • ✅ Improves design accuracy and constructability, minimizing field errors.
  • ✅ Standardizes components for faster documentation and consistent quality.
  • ✅ Ensures compliance with project and industry standards.
  • ✅ Supports clear design intent communication with stakeholders

Structural BIM Services

  • Modeling of slabs, beams, columns, footings, and shear walls
  • Reinforcement detailing & bar bending schedules
  • Concrete quantity take-offs
  • Formwork modeling support

Benefits:

  • ✅ Reduces structural design conflicts and ensures constructability.
  • ✅ Minimizes rework during reinforcement placement on site.
  • ✅ Accurate cost estimation and material planning.
  • ✅ Speeds up construction sequencing and site preparation.

BIM Coordination & Advanced Capabilities

Architectural and structural BIM models must integrate seamlessly with MEP and construction workflows for predictable project outcomes.


  • Clash detection & coordination reporting 
  • Federated model management
  • BIM Execution Plan (BEP) development 
  • 4D construction sequencing
  • 5D quantity & cost extraction
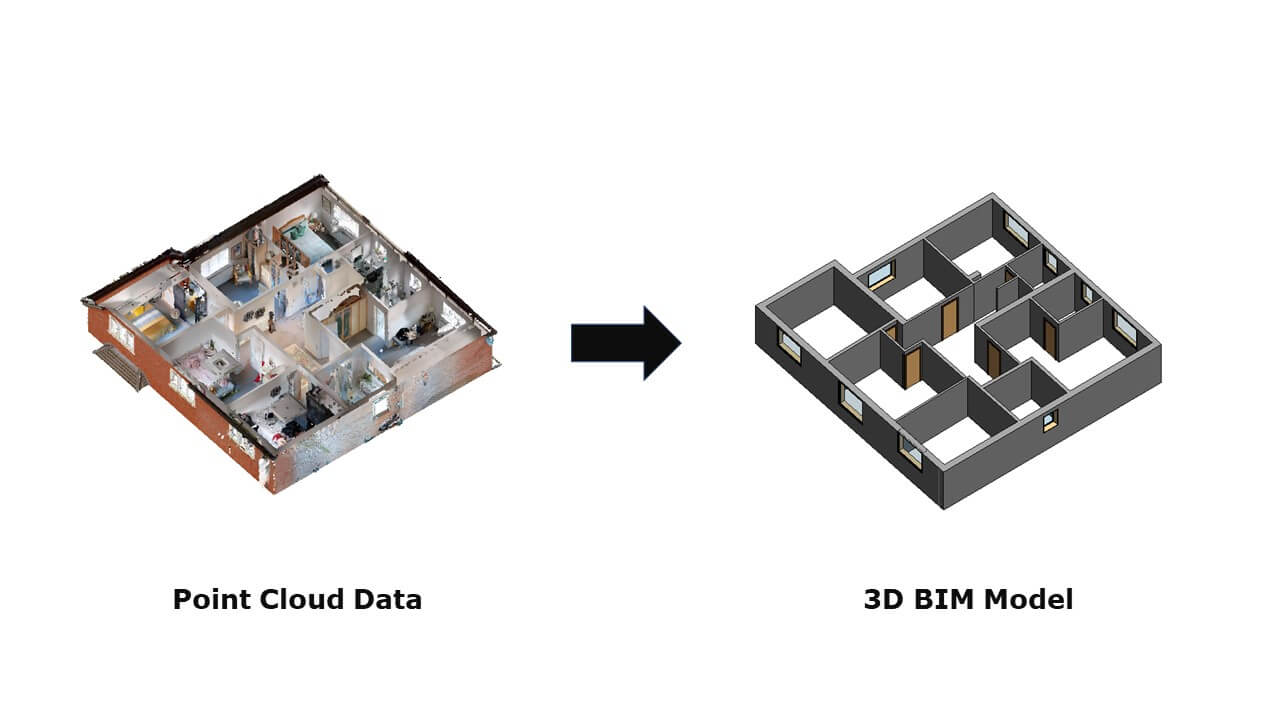
  • As-built modeling
  • Scan-to-BIM services

Case Studies

Looking to Improve Architectural and Structural Coordination Through BIM?

Our BIM experts help architects, engineers, and contractors develop coordinated, construction-ready models that improve project delivery.